


-
What to Know Before Expanding or Renovating Your Dental Clinic
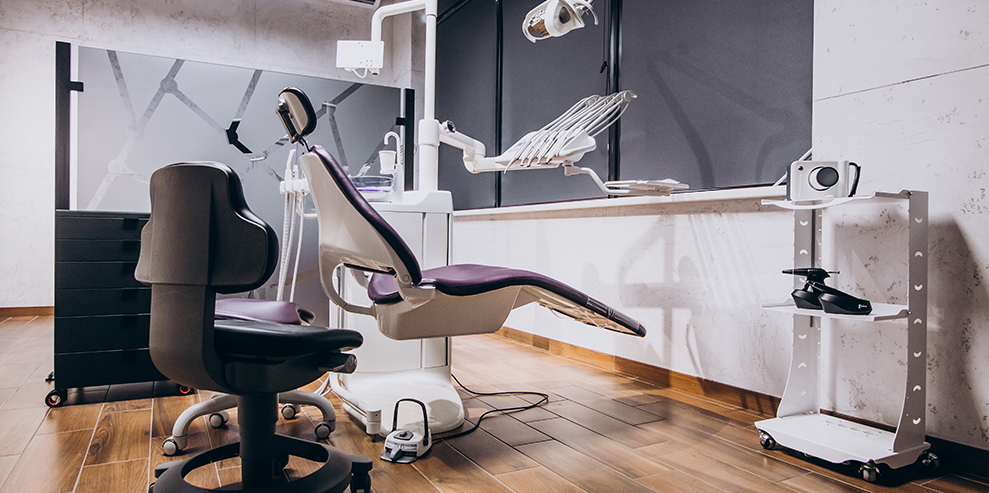
Is your dental office overflowing with patients? Do you have visions of a more innovative, effective, and patient-friendly environment? Although remodeling or expanding the dental clinic is a significant task, executed properly, it may improve the way you operate. Here is a checklist to help you make sure the initiative is successful before you start tearing down walls.
A restoration involves more than simply a fresh coat of paint. It provides an opportunity to improve all aspects of your practice. Before you do anything else, ask yourself and your teammates:
Why are we renovating? Is it to add more operatories, update outdated equipment, improve patient flow, or create a more calming atmosphere?
What are our long term goals? Do you plan to add new services like orthodontics or cosmetic dentistry? Will you be bringing on more staff?
What are our biggest pain points? Are there constant bottlenecks in the sterilization area? Is the waiting room too crowded?
A clear vision can help you make decisions and create a location that is actually functional for you, your staff, and your patients.
Dental clinic setup require a large financial commitment. A comprehensive budget is not negotiable. Be certain to account for:
Working with dental office design experts is critical. They understand the specific requirements, such as dental chair plumbing and modern electrical wiring.
Request numerous quotations from contractors and ensure they specialize in healthcare or commercial spaces.
This is frequently the most significant expense. Are you implementing modern digital imaging systems, such as a cone-beam CT scanner or ergonomic dentistry chairs?
The layout of your clinic has a direct impact on efficiency and the patient experience. When planning your design, consider the following:
Patient flow: How will patients get from the reception area to the treatment rooms and then back out? A well-planned layout can cut wait times and enhance the overall patient experience.
Staff workflow: Place treatment rooms, sterilization stations, and labs strategically to reduce unnecessary movement for your team, resulting in increased productivity and less tiredness.
The days of cold and sterile dental offices is passed. Modern trends emphasize creating a warm environment. Consider adding natural light, relaxing color palettes, and natural materials such as wood and stone. A distinct, private room for discussing fees and treatment plans is an excellent method to improve the patient experience.
By carefully planning, budgeting, and assembling the proper team, you can make your remodeling aspirations a reality, resulting in a contemporary, efficient, and friendly practice that will benefit you, your staff and your patients for years to come.
Categories
Tags
- Dental Chair Manufacturer in Muscat Oman
- Dental Equipment Supplier in Muscat
- Dental Instruments at Best Price in Oman
